

BEFORE & AFTER
Every renovation tells a story of transformation, and our before-and-after projects showcase the difference thoughtful design, quality craftsmanship, and careful planning can make. From outdated and underused spaces to homes that feel fresh, functional, and uniquely their own, each project reflects our commitment to bringing our clients’ vision to life. Take a look through some of our recent transformations and see how we turn possibilities into beautifully finished spaces.
THE LAKE HOUSE PROJECT
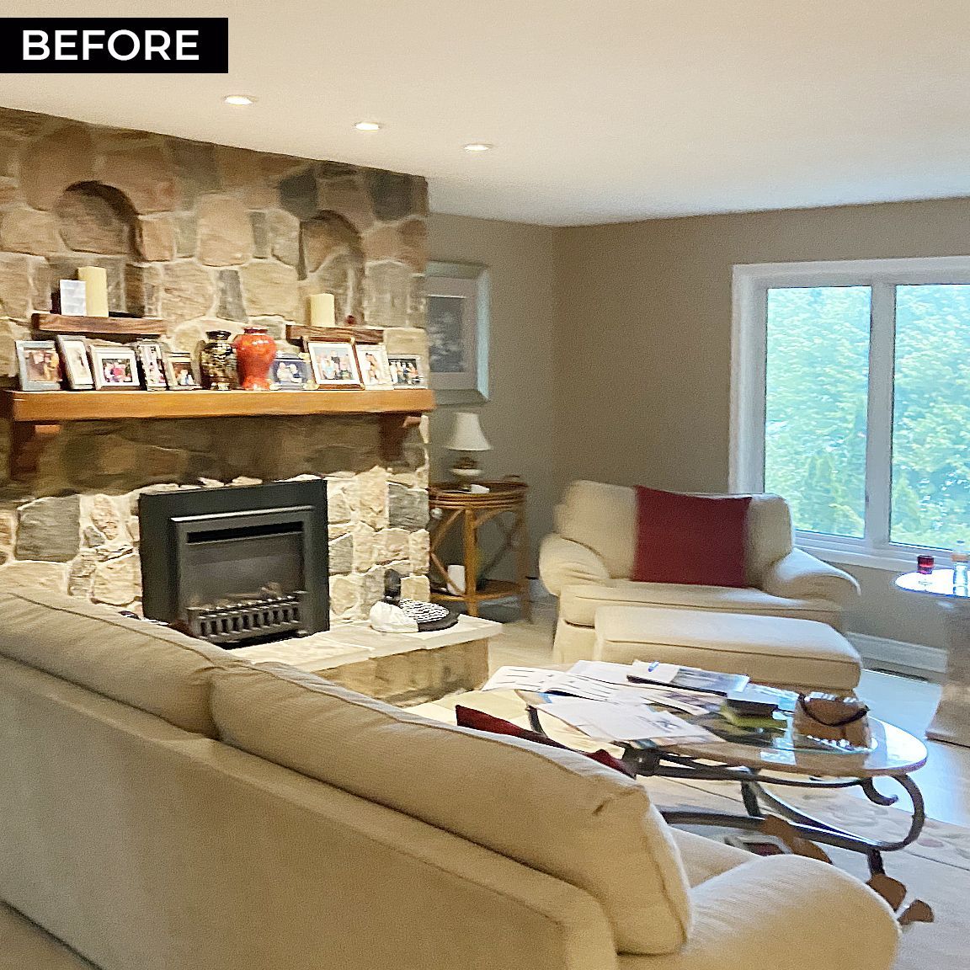
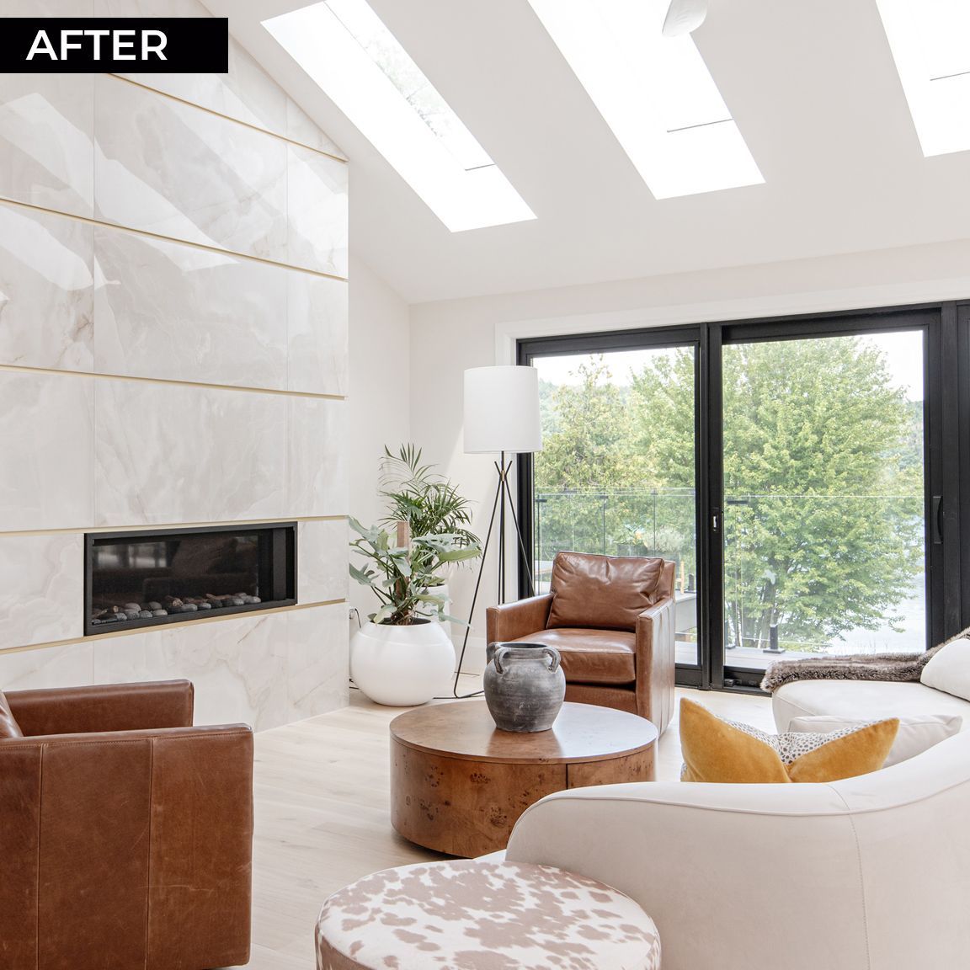
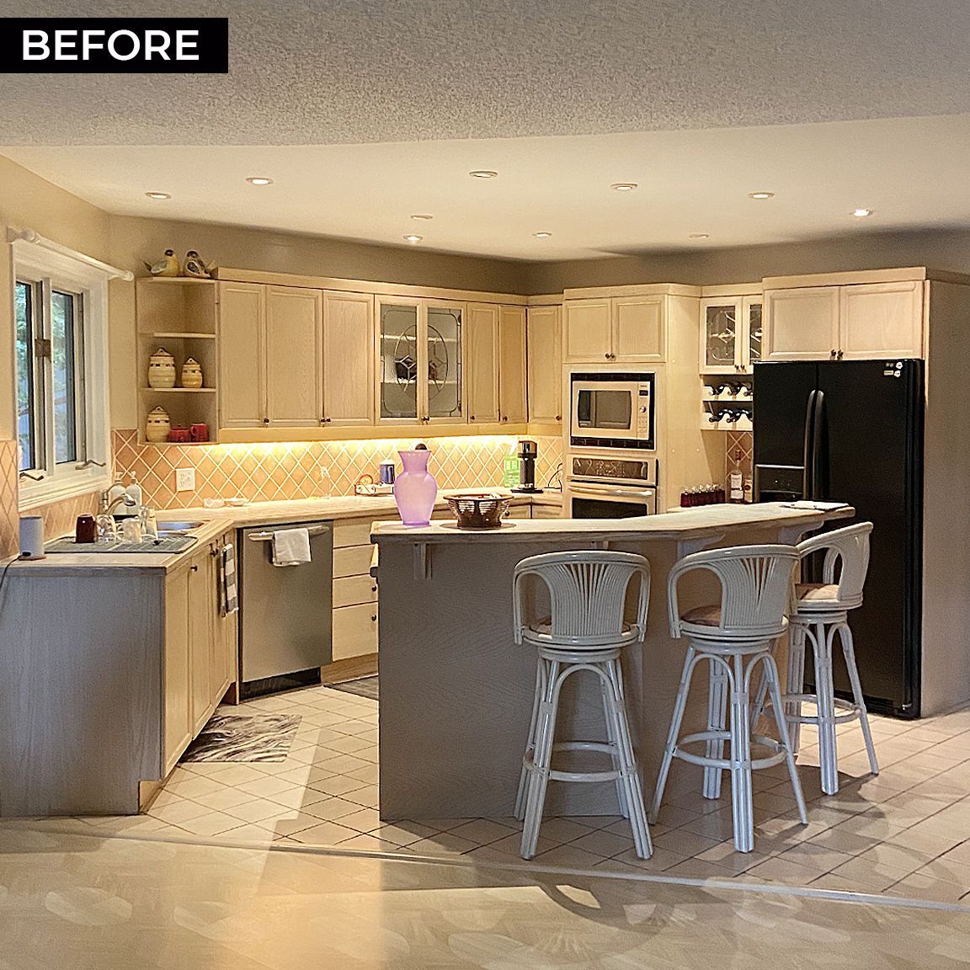
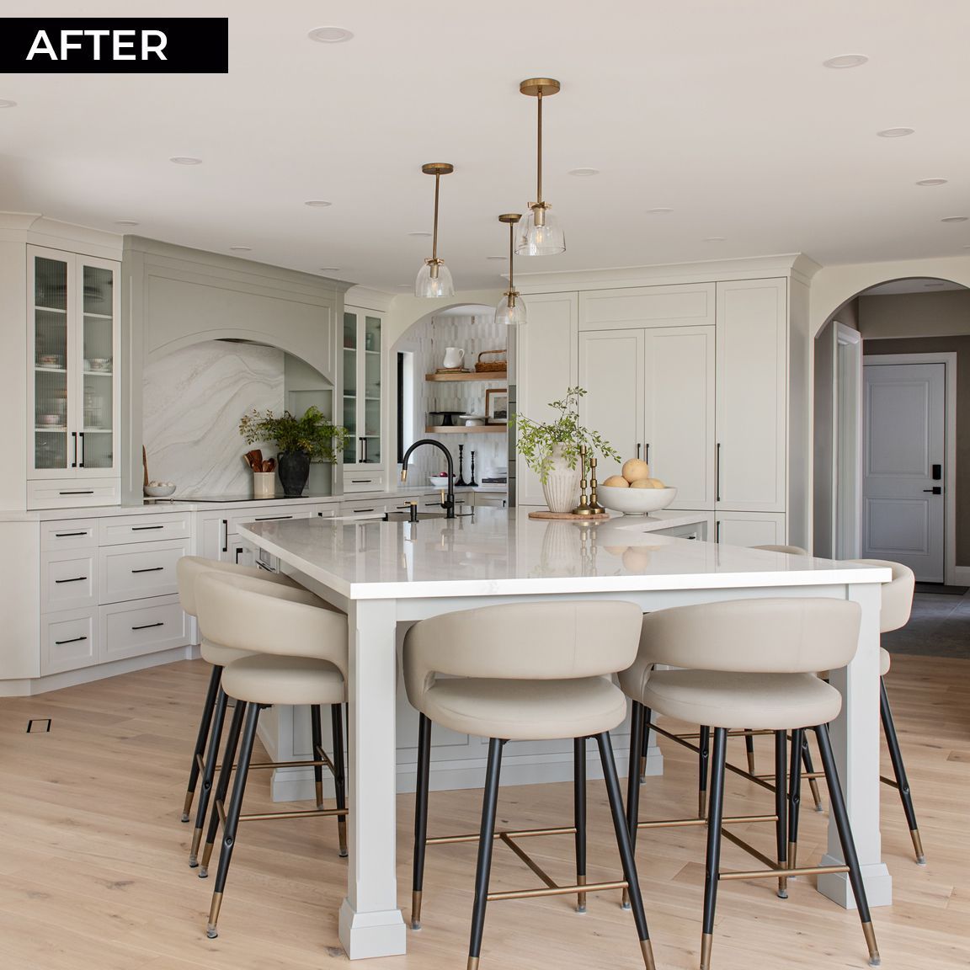
Beyond aesthetics, the Chalk Lake renovation was designed with performance, comfort, and longevity in mind. The home received a complete HVAC upgrade, including a high-efficiency heat pump, while the basement walls were spray-foamed to improve insulation and energy efficiency. The project also presented several structural challenges, most notably reframing the roof to achieve the desired open-concept layout. Working closely with an engineer, our team developed a solution that met all safety and stability requirements while seamlessly integrating the new design.
To learn more about this project visit our
project blog.
THE AJAX PROJECT
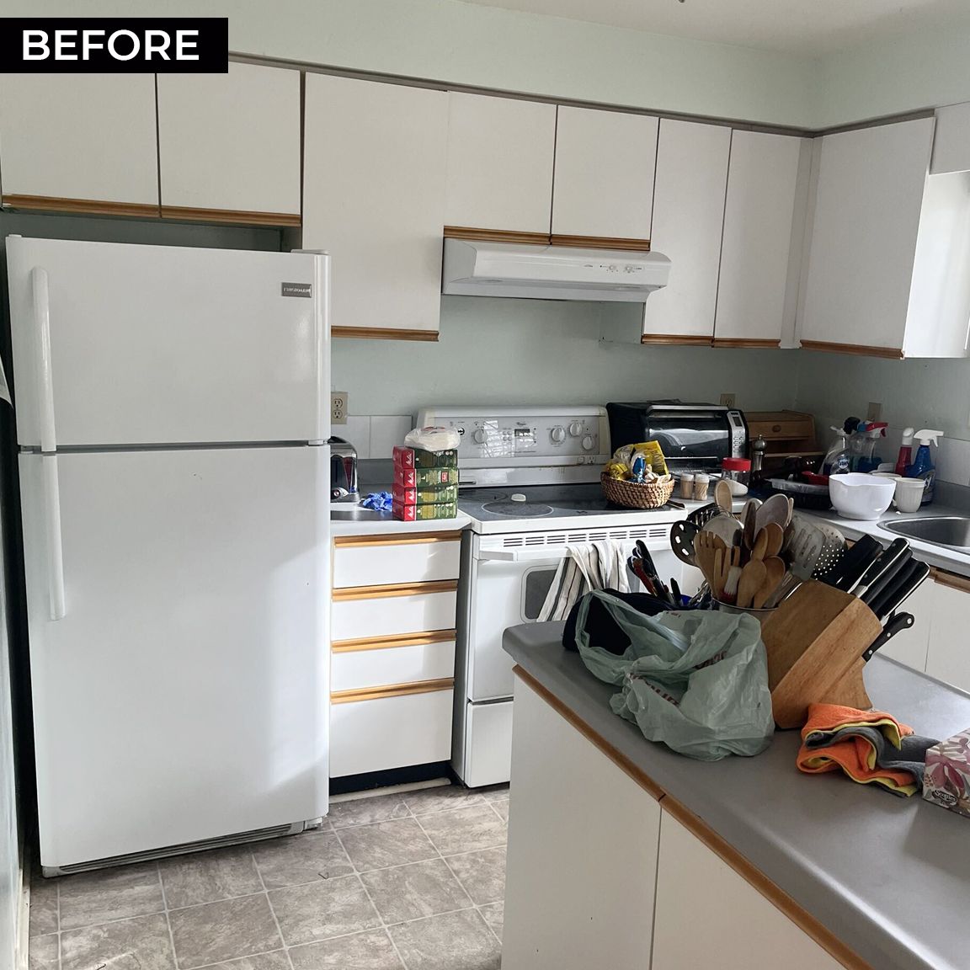
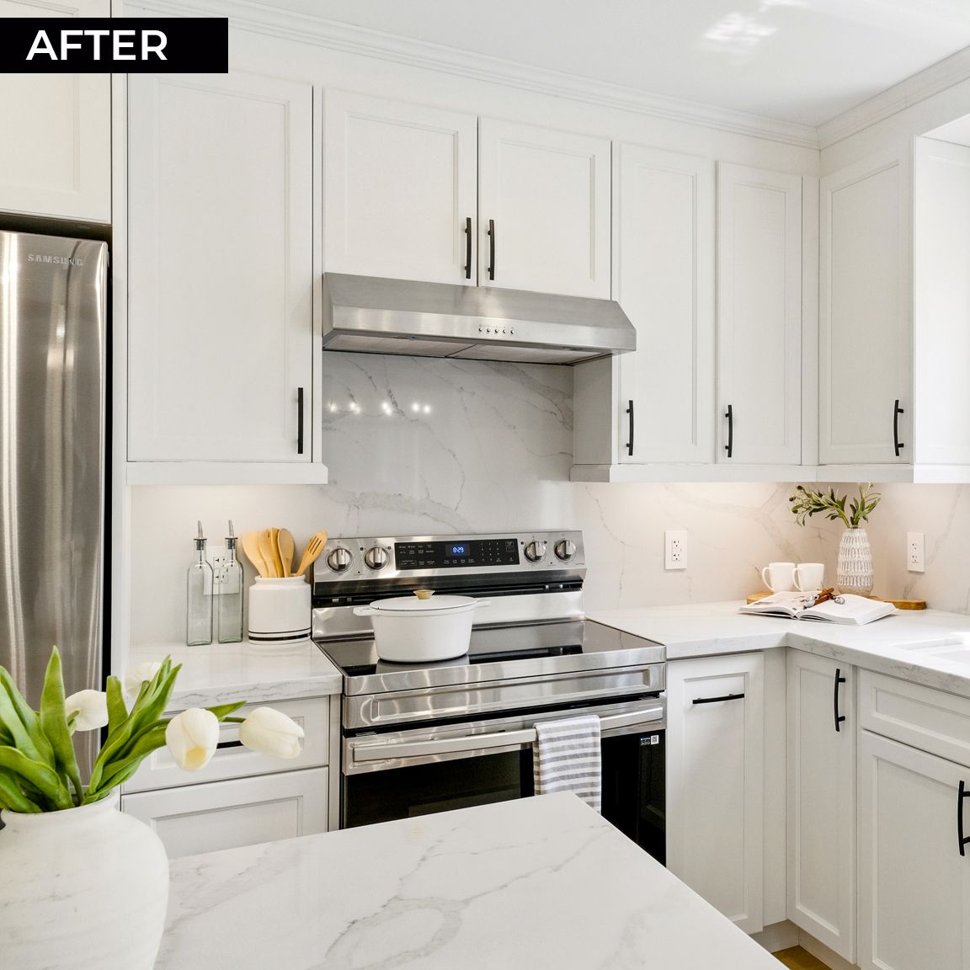
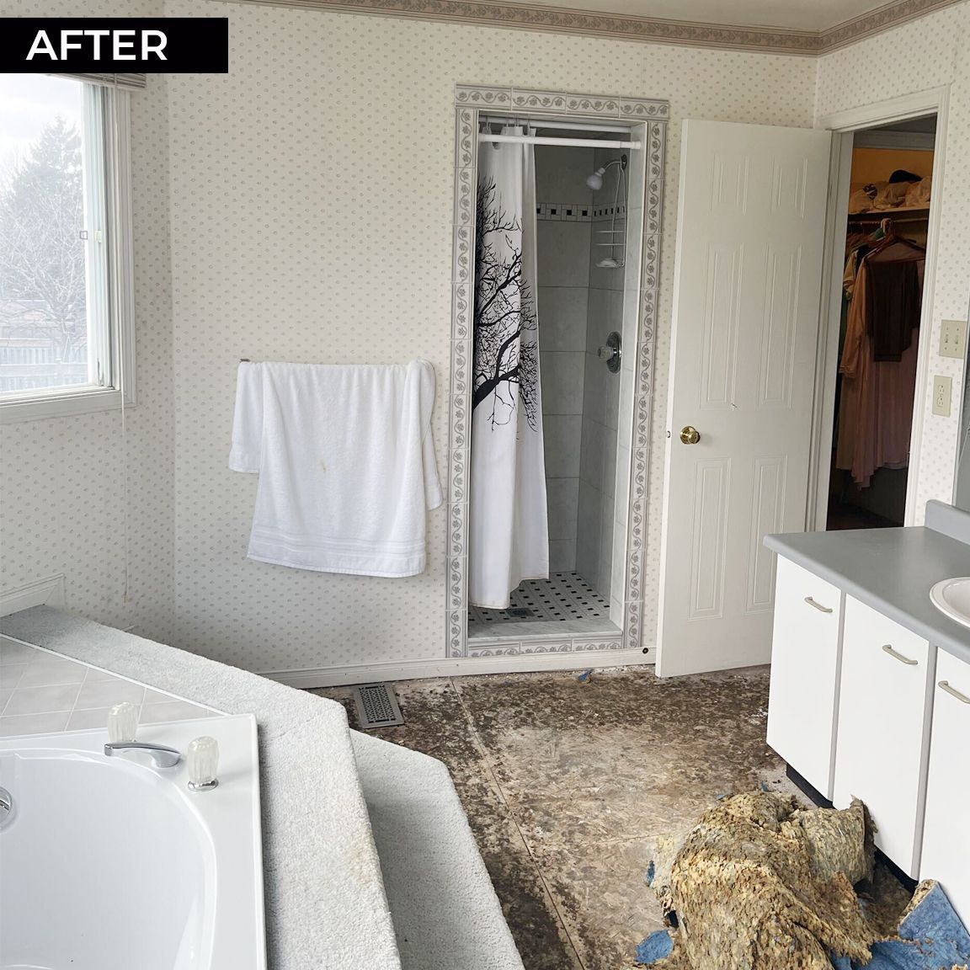
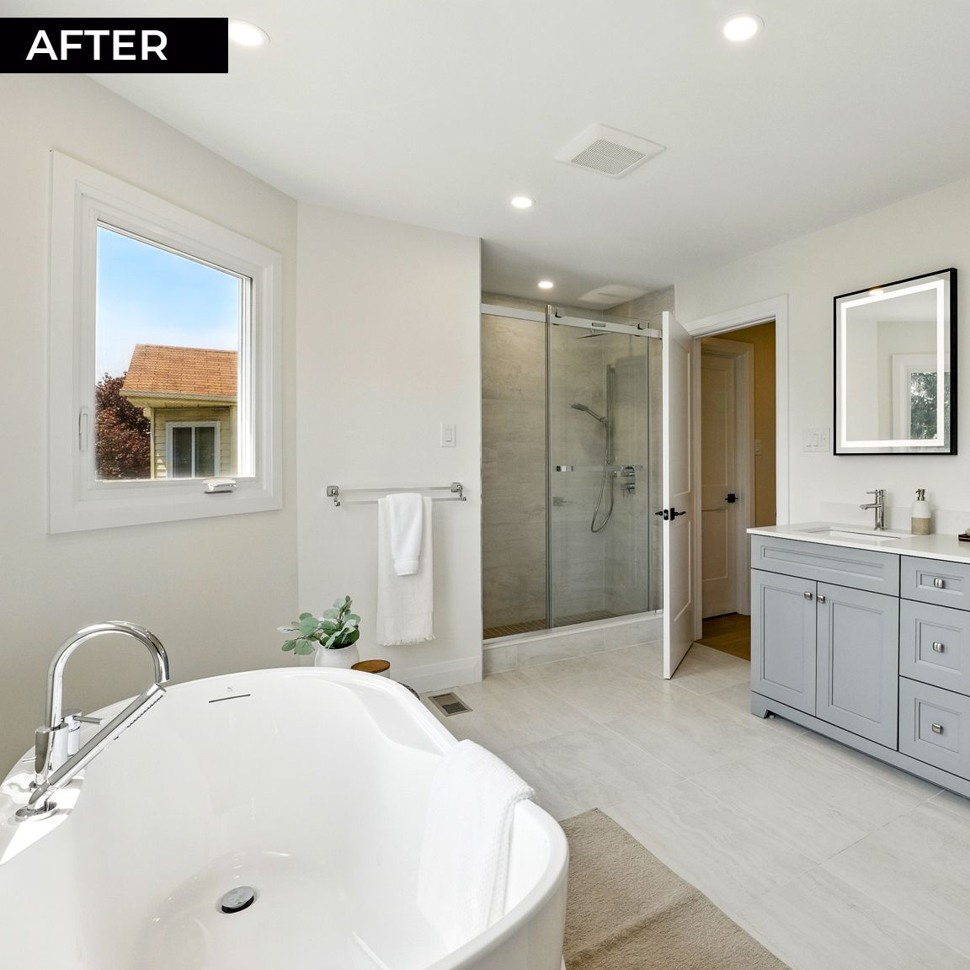
This was truly a whole-home renovation, transforming the property from top to bottom with a focus on creating a more open, modern, and comfortable living environment. Several interior walls were removed to open up the main floor and create a seamless connection between the kitchen and living spaces. All three bathrooms were completely gutted and modernized, while each bedroom was thoughtfully redesigned to feel both cozy and airy. Throughout the home, new paint and trim brought a fresh, cohesive finish, extending into the newly completed basement. The transformation continued beyond the interior with updated windows, new exterior doors, a modern HVAC system, and a brand-new roof that capped off the project. Behind the scenes, extensive structural and mechanical work was also required, including leveling sections of flooring, correcting inconsistent framing, and modifying basement ductwork to reduce bulkheads and maintain the open feel. Despite the extensive scope, the entire renovation was completed in just six months while staying within the project's budgetary goals.
To learn more about this project visit our
project blog.
THE WATERBURY PROJECT
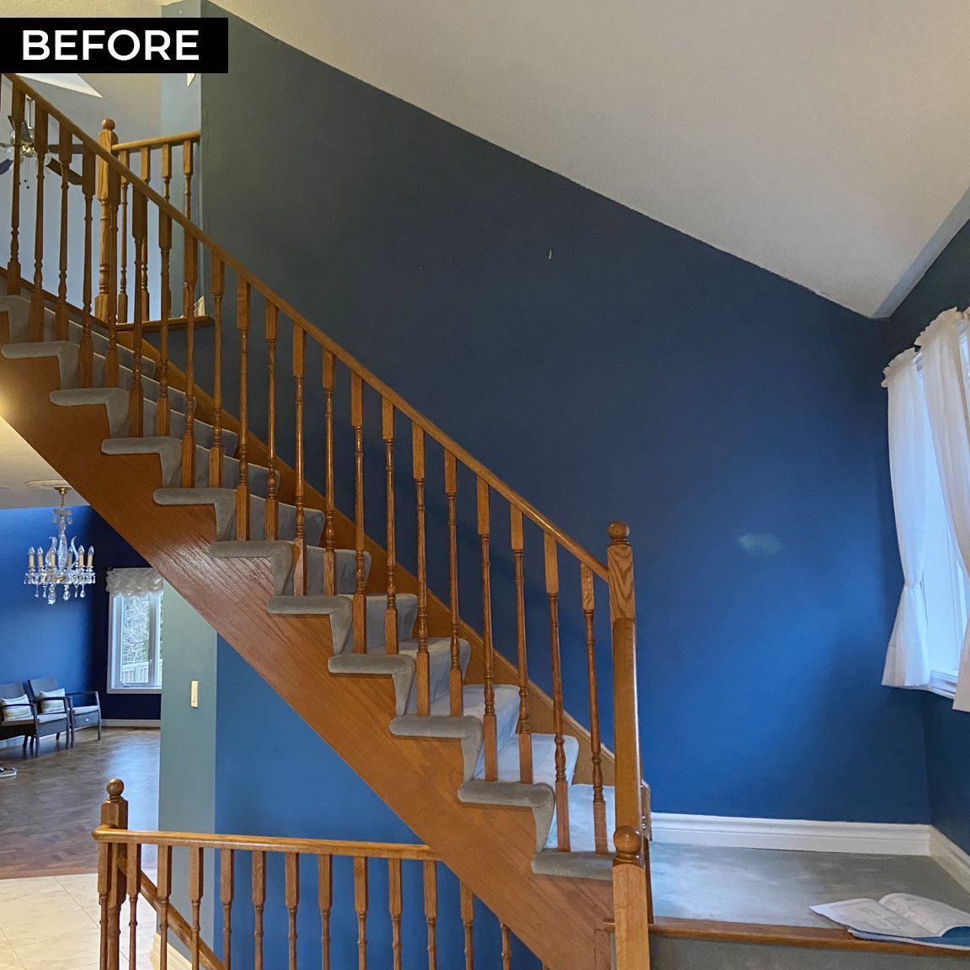
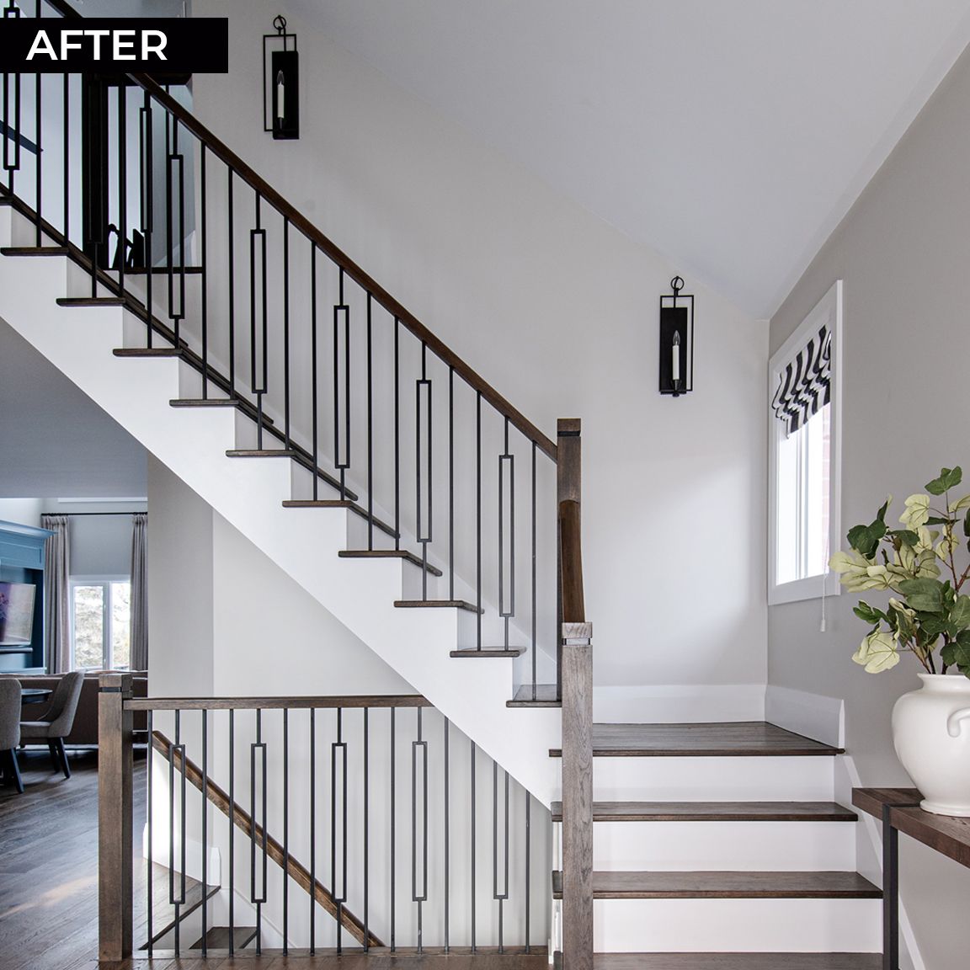
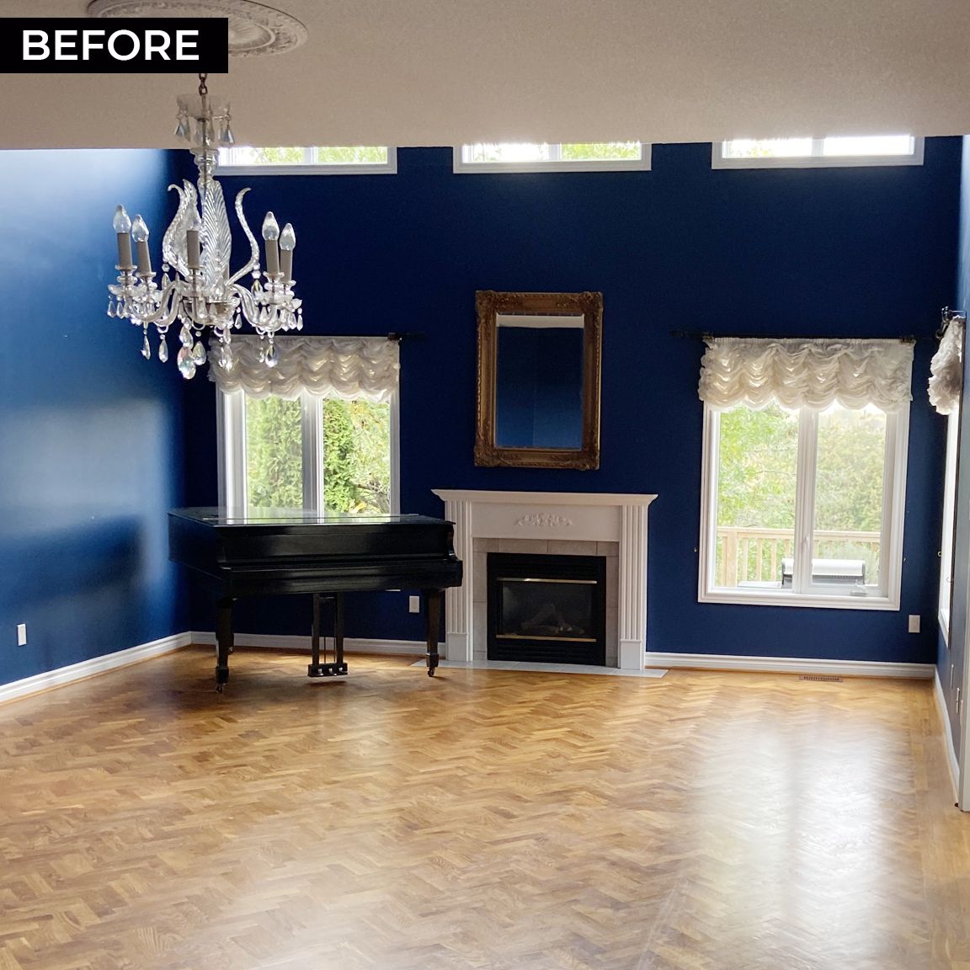
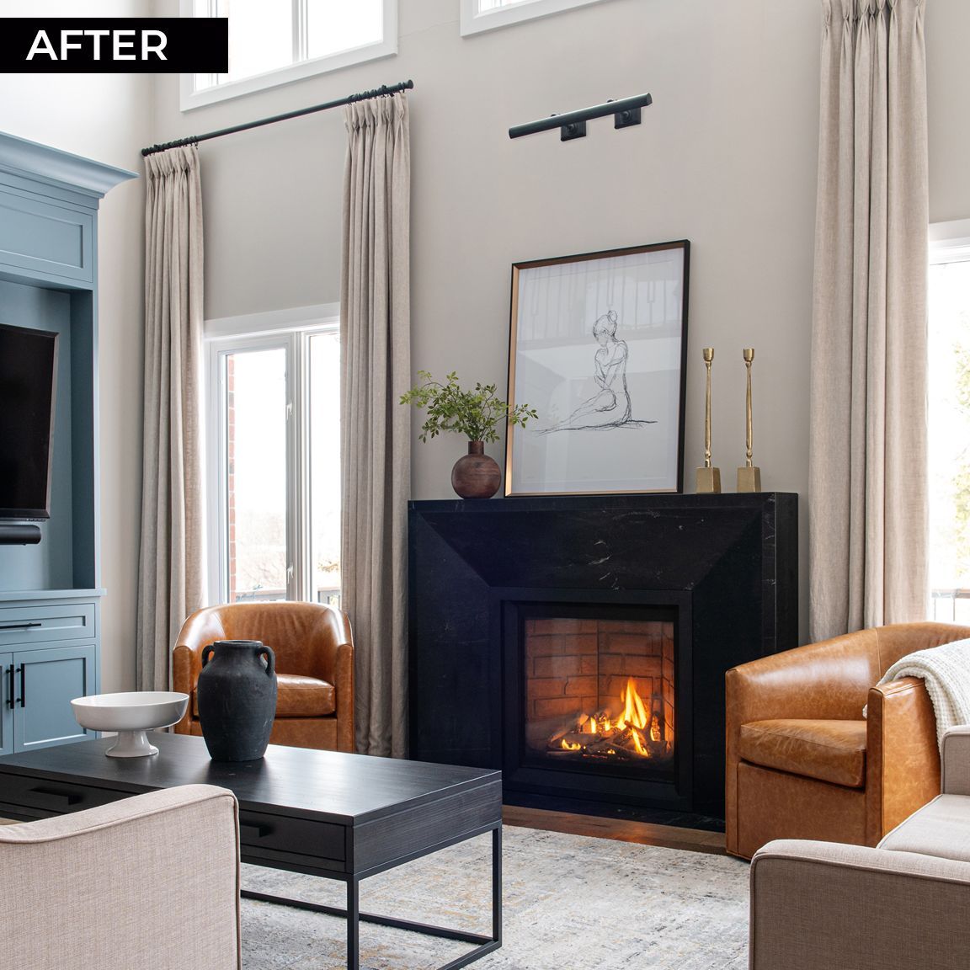
A whole-home renovation can be a daunting undertaking, but when the homeowners, designers, and the Kooger Custom Homes & Renovations team are aligned, the results can be truly transformative. This renovation brought together a range of thoughtful design and craftsmanship details throughout the home. On the main floor, a wall was completely removed to open up the newly renovated kitchen, creating a seamless connection to the living room, where a custom-built TV unit now serves as a striking focal point. The loft was completely rebuilt, including a custom vanity in its ensuite, while the primary bedroom was elevated with custom cabinetry and a larger ensuite featuring a walk-in shower and custom vanity. The basement was also fully renovated, complementing the design of the rest of the home while significantly expanding the family’s usable living space. Several unique challenges required careful planning and precision, including an exterior wall that was two inches out of parallel where the custom TV unit was installed. The unit was thoughtfully built two inches wider on one end, allowing it to run perfectly parallel with the hardwood flooring. To further enhance the sense of space throughout the home, all doorway heights were raised to accommodate eight-foot doors, creating a striking, spacious, and premium feel from room to room.
To learn more about this project visit our
project blog.
Whether you're completely reimagining your existing home or planning a full-scale renovation, Kooger has the expertise to manage every stage of the transformation.