

THE TOSCANA RENOVATION
A complete top-to-bottom renovation, redefining what it means to bring modern luxury into a lakeside home.
A Timeless Living Space
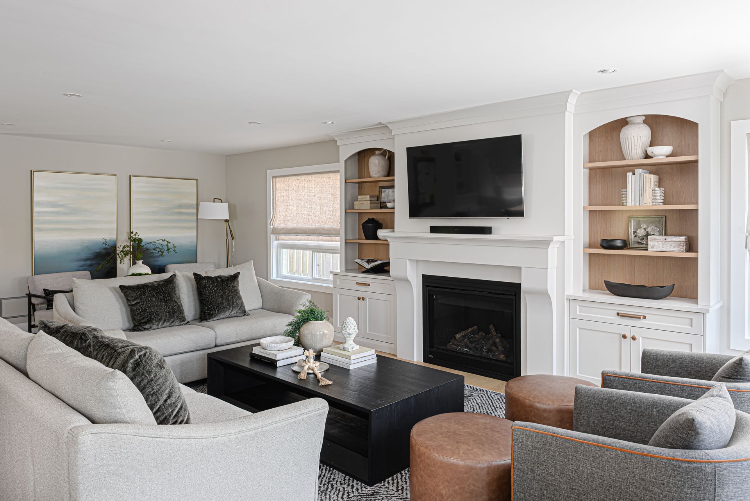
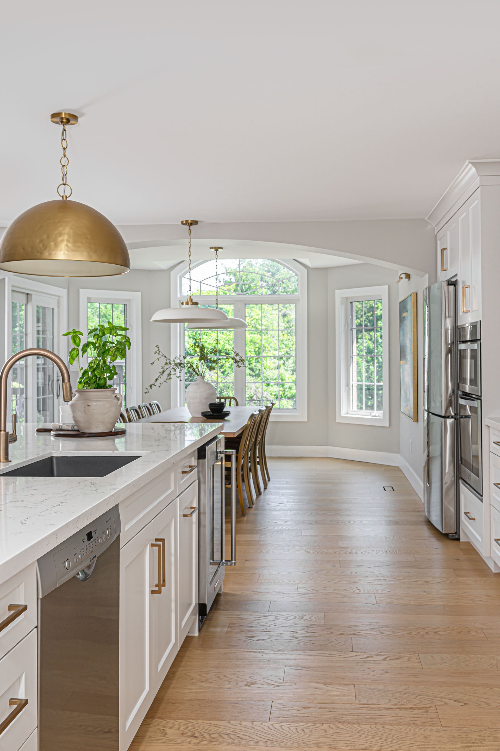
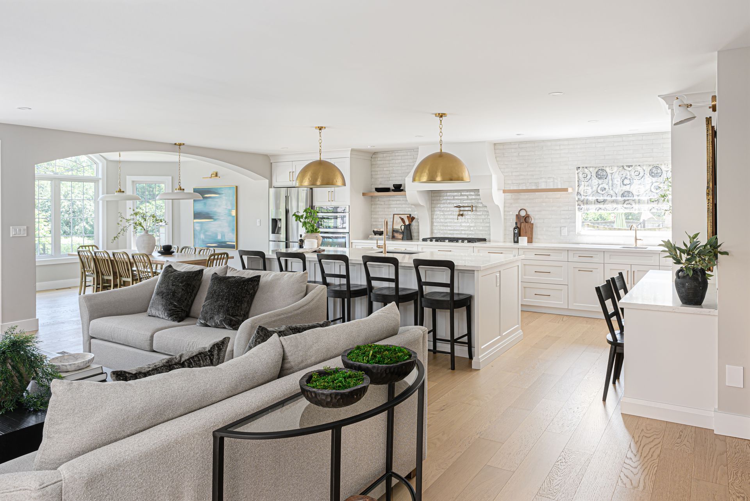
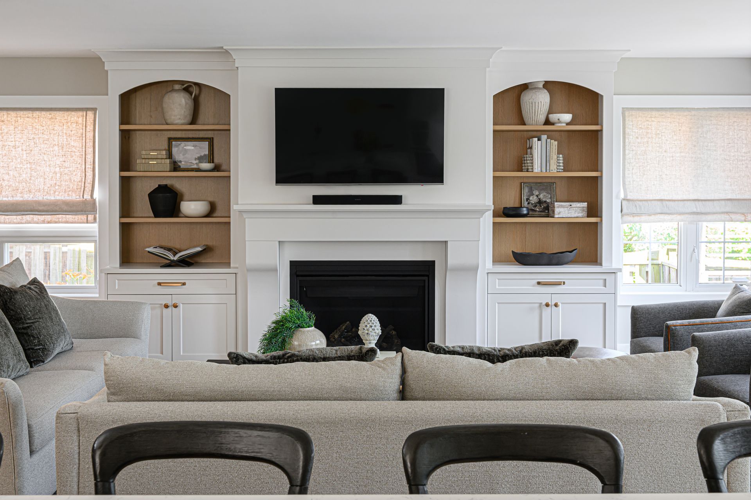
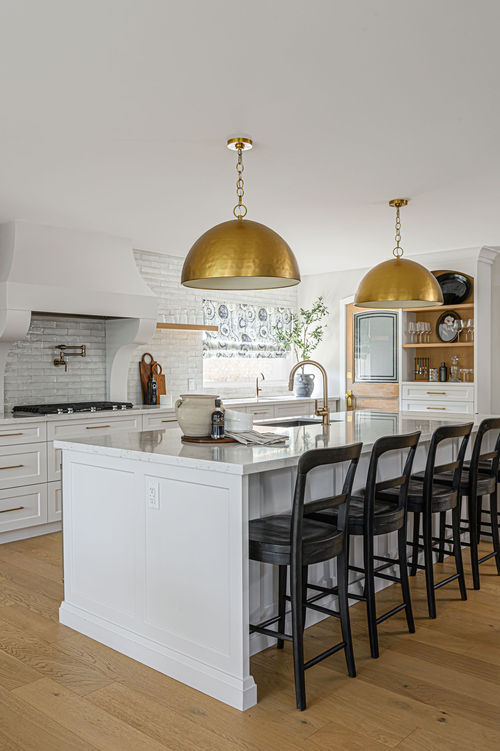
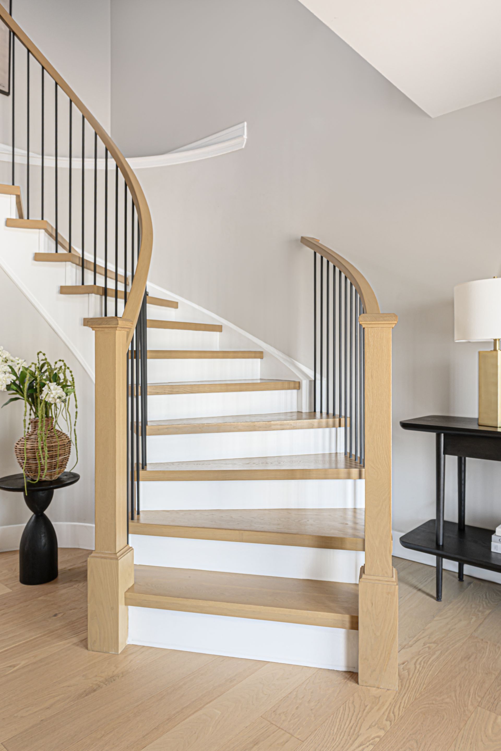
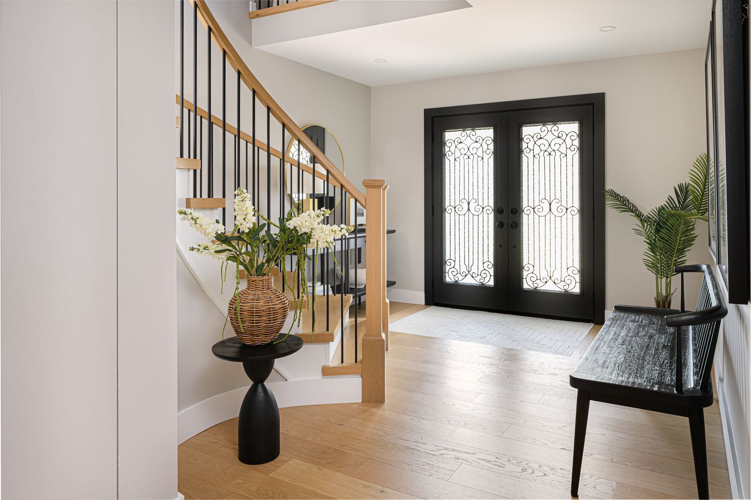
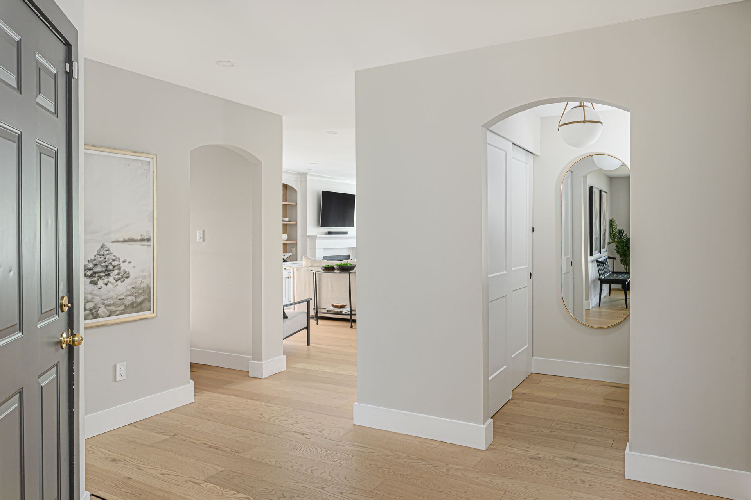
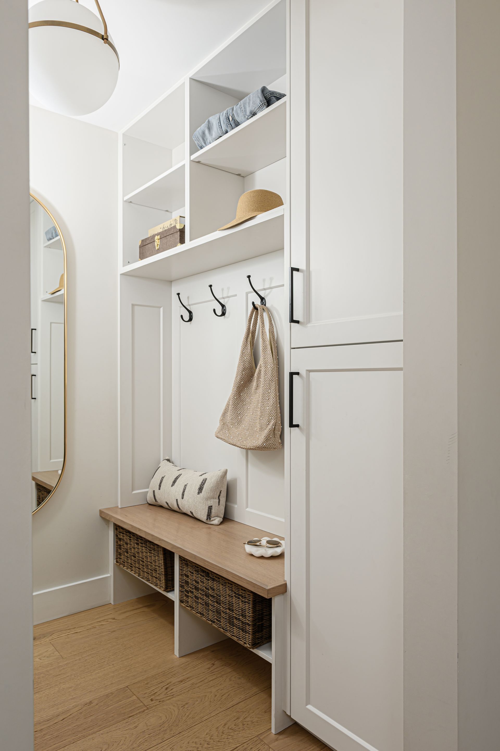
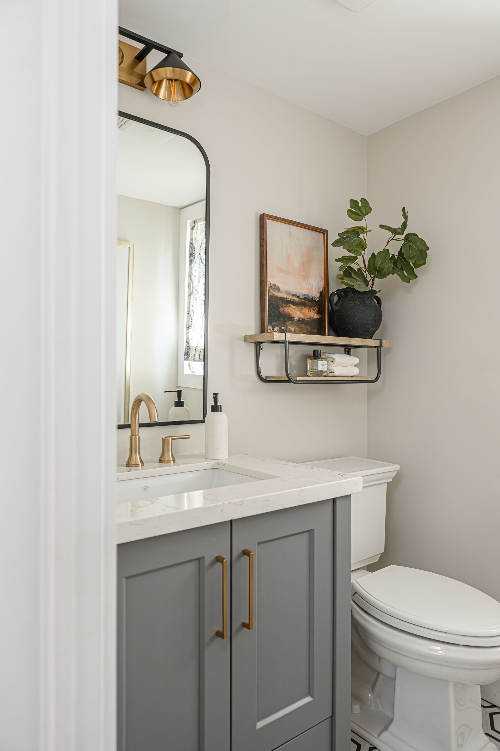
This main floor renovation completely transformed the home by creating a bright, open-concept layout centered around a brand-new kitchen, living room, powder room, hall closet, and custom staircase. Most of the interior walls were removed to maximize sightlines and improve the flow between living spaces. A hidden door was seamlessly integrated beneath the staircase, adding both functionality and a unique design feature. Extensive HVAC and plumbing modifications were required to accommodate the new layout while maintaining a clean, uncluttered appearance.
Exceptional Craftsmanship
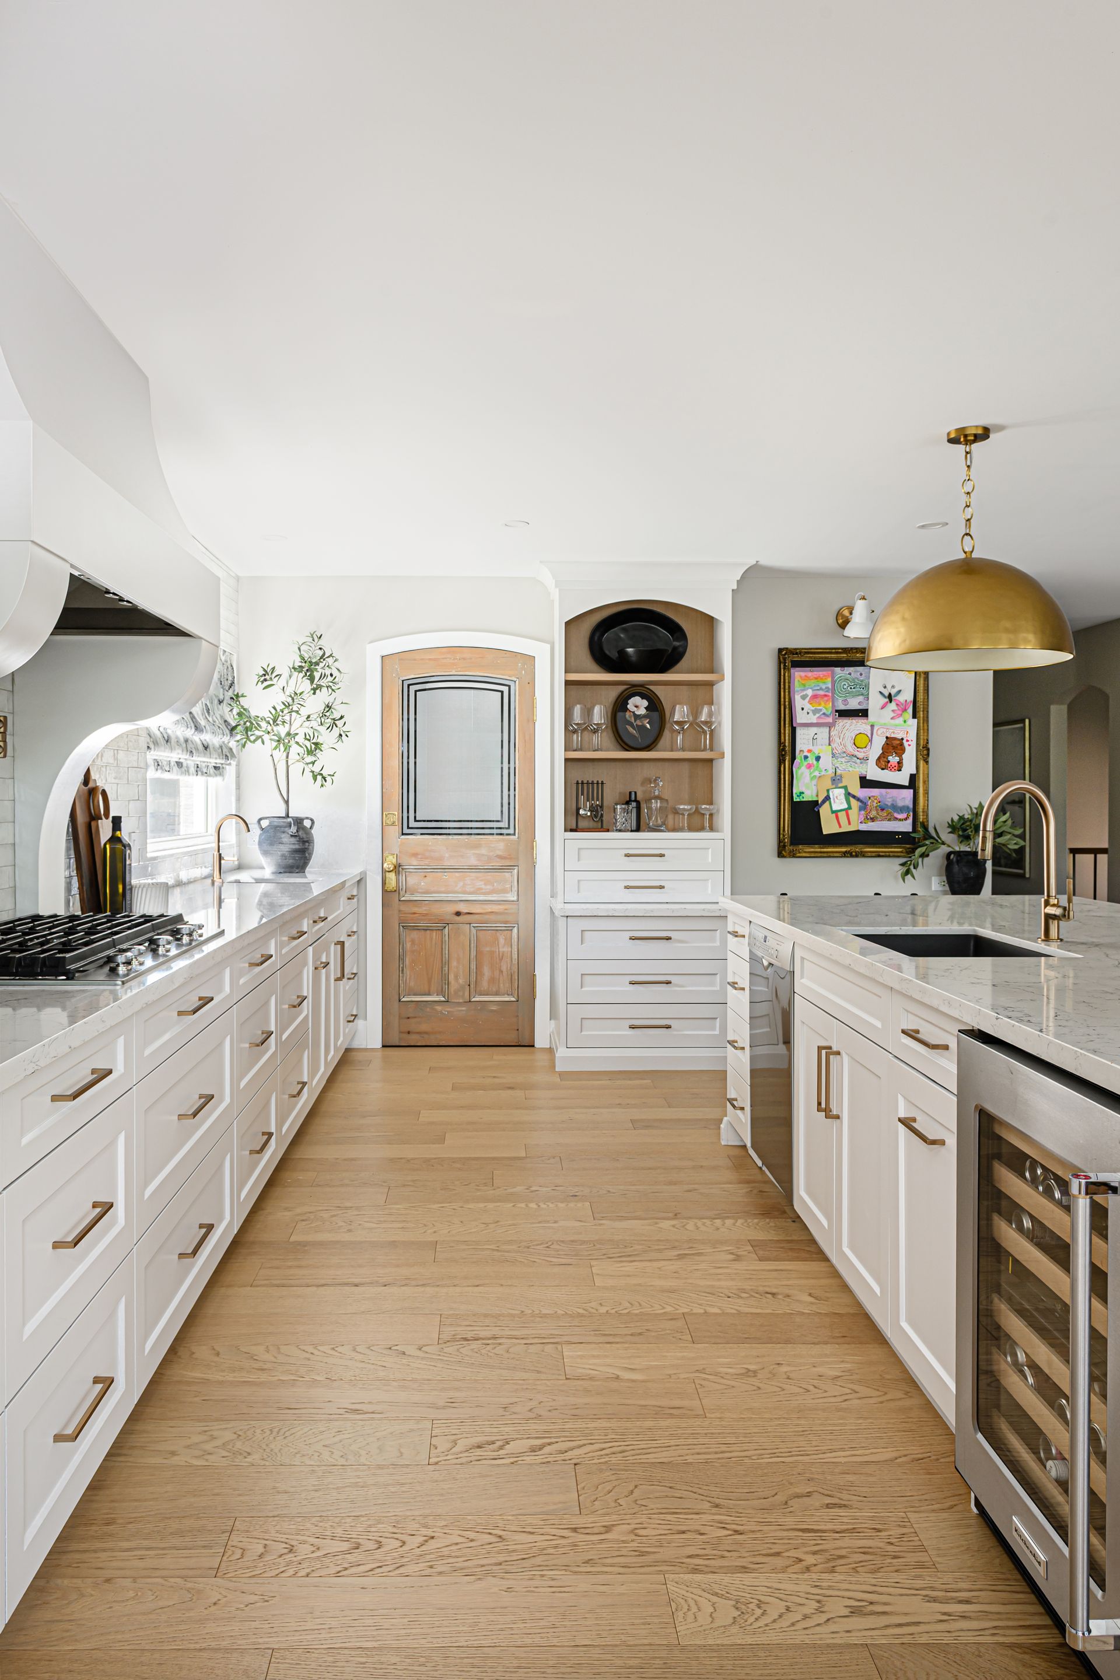
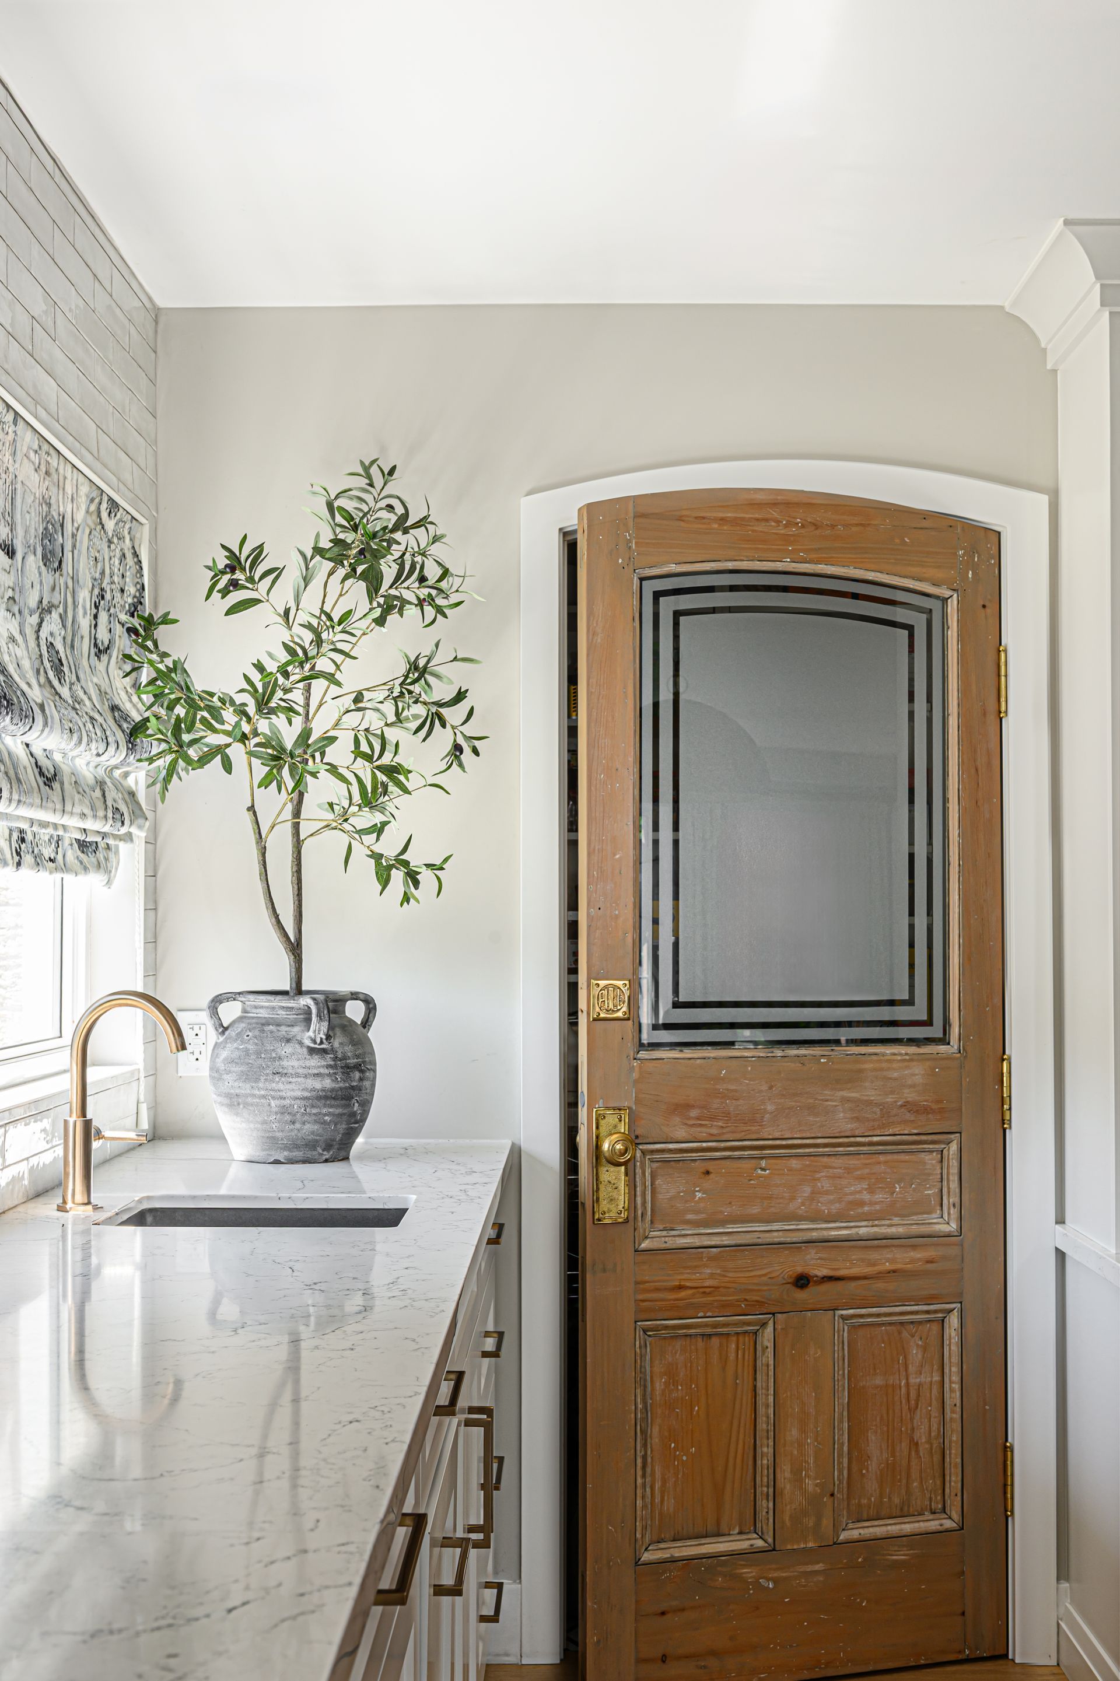
One of the project's biggest engineering challenges was supporting the second floor without compromising the flat ceiling below. To achieve this, a section of the home's exterior was opened so two steel beams could be slid into place and welded together on-site, eliminating the need for a visible beam. A custom arch in the breakfast nook was thoughtfully designed to conceal unavoidable plumbing and HVAC runs, turning a structural necessity into an attractive architectural detail. To complete the renovation, an antique restoration door was carefully refinished and repurposed as the pantry entrance, adding warmth, character, and a timeless focal point to the space.
Whether you need a custom home, an addition or renovation, Kooger has the expertise to manage the process from start to finish.