

THE CONNIE RENOVATION
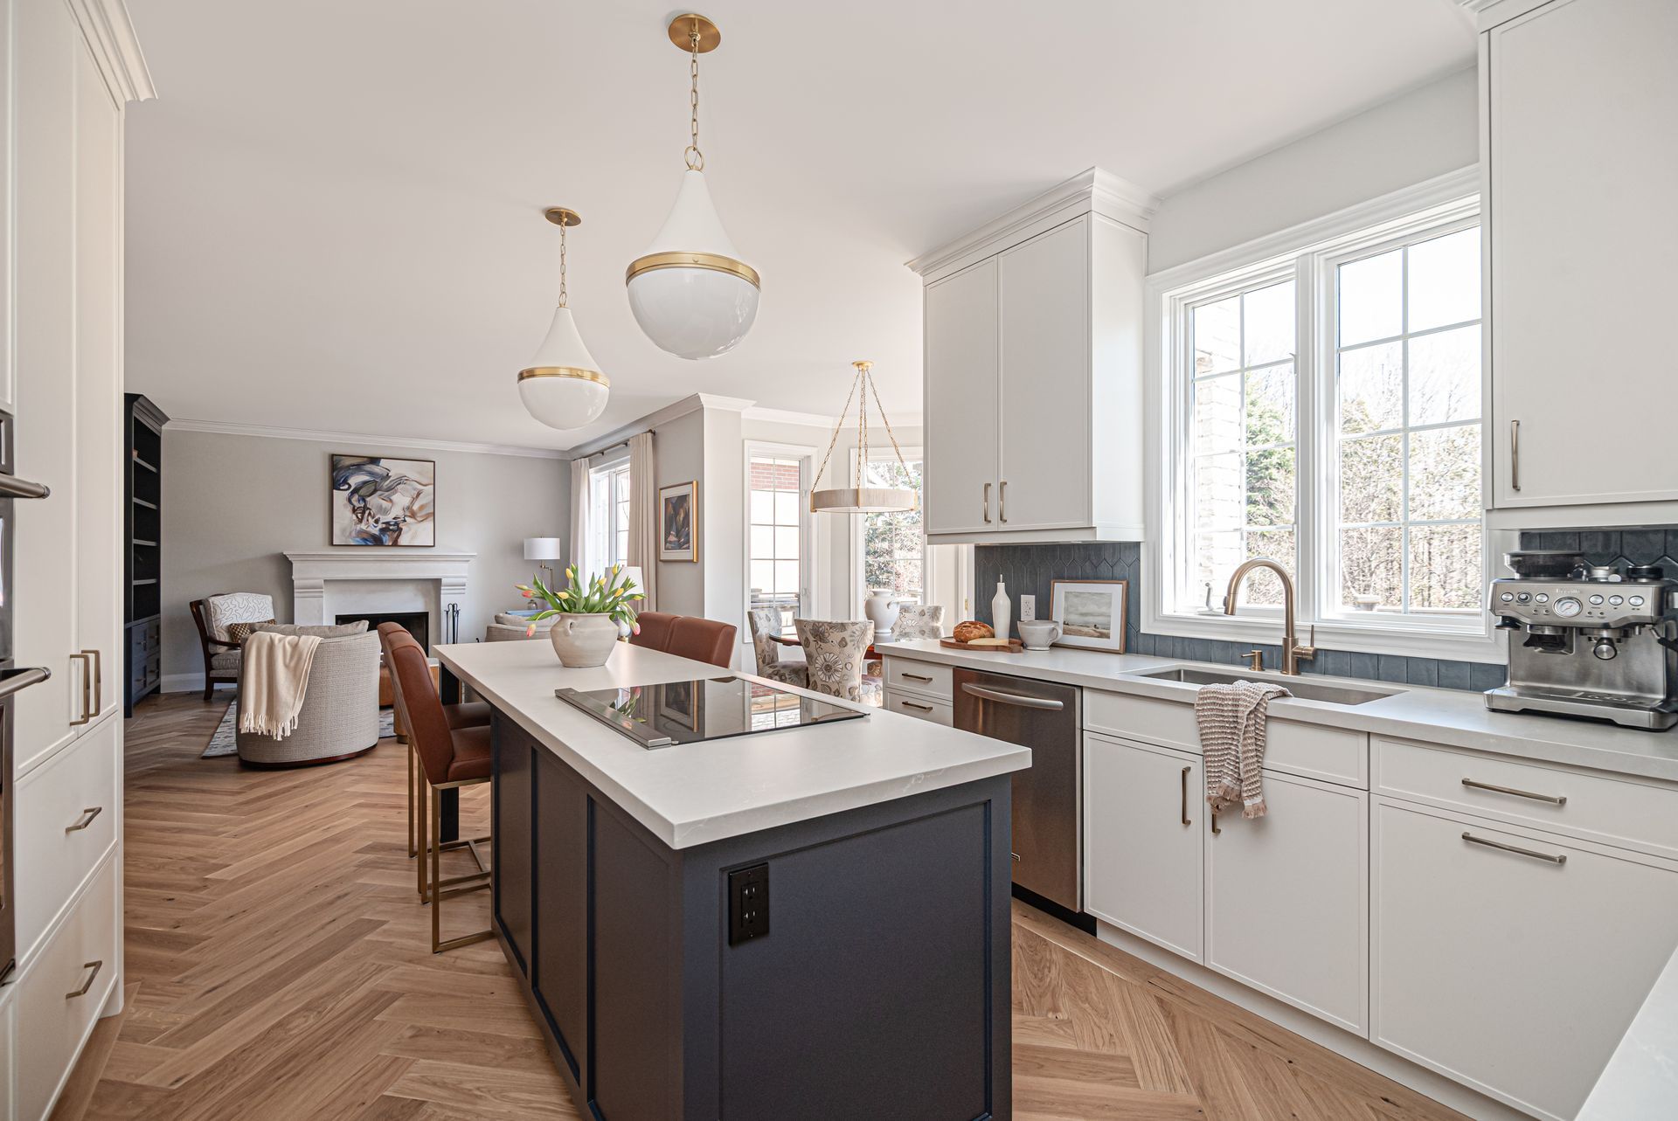
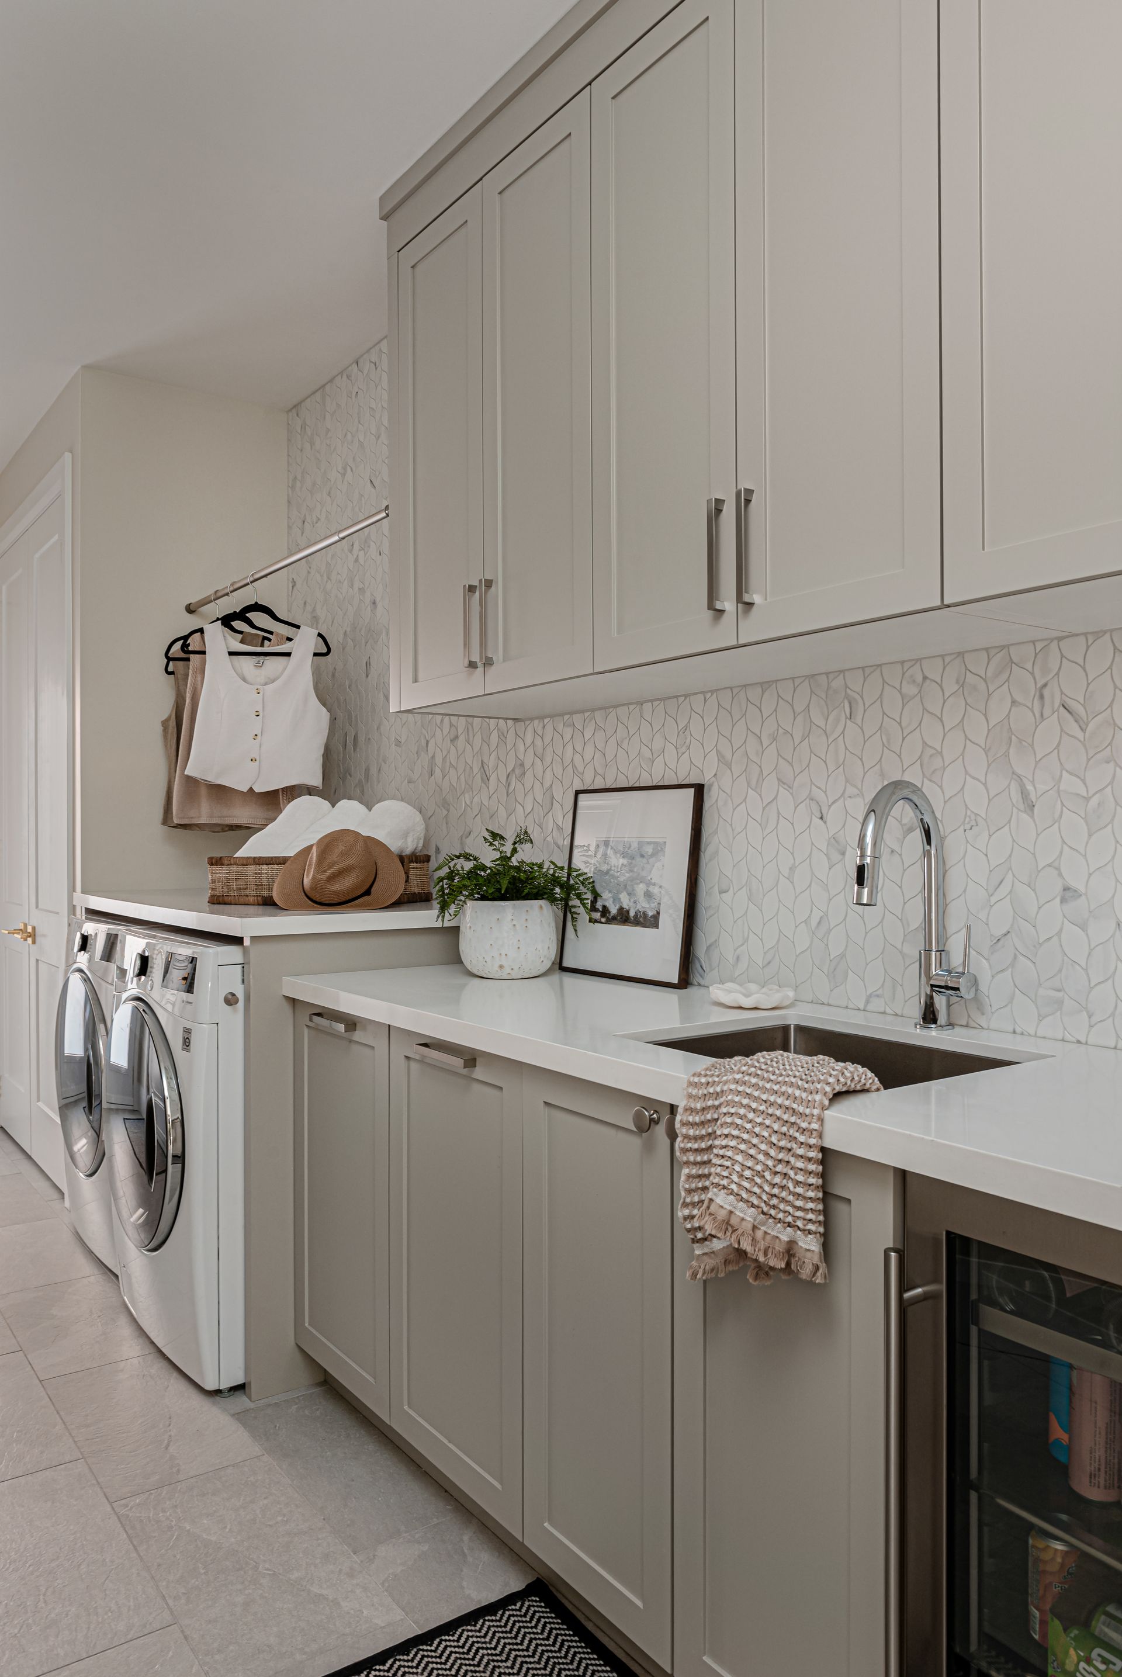
A complete main-floor renovation encompassing the kitchen, powder room, living room, dining room, and laundry room. The transformation introduced a fresh, contemporary aesthetic while creating a more cohesive and refined feel throughout the home.
MODERN SOPHISTICATION
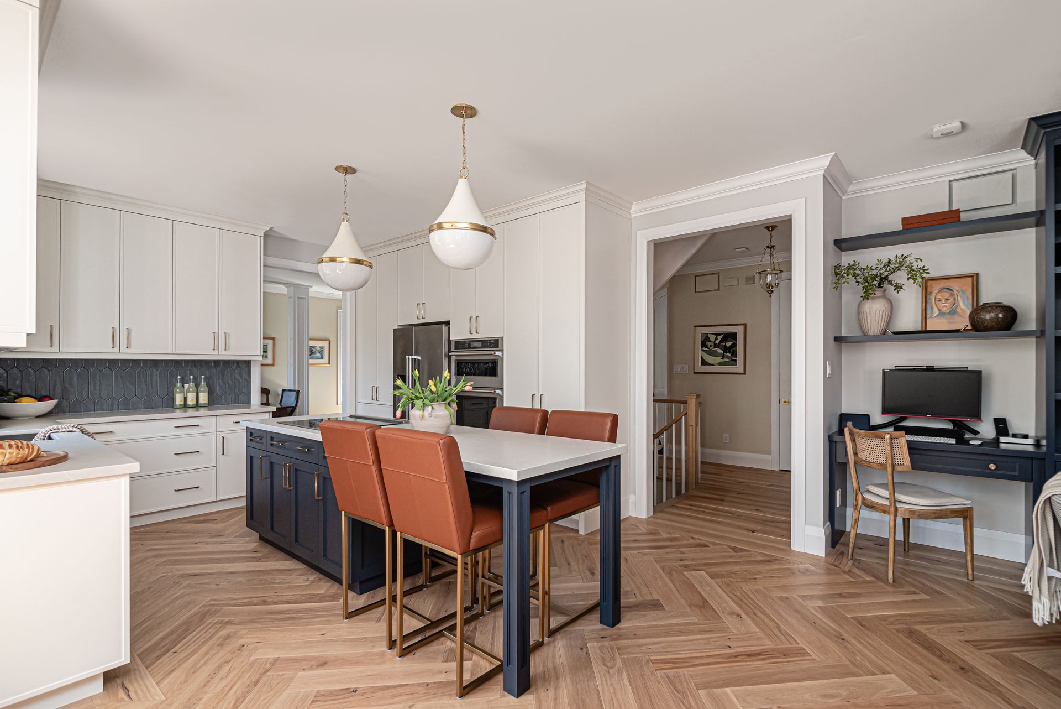
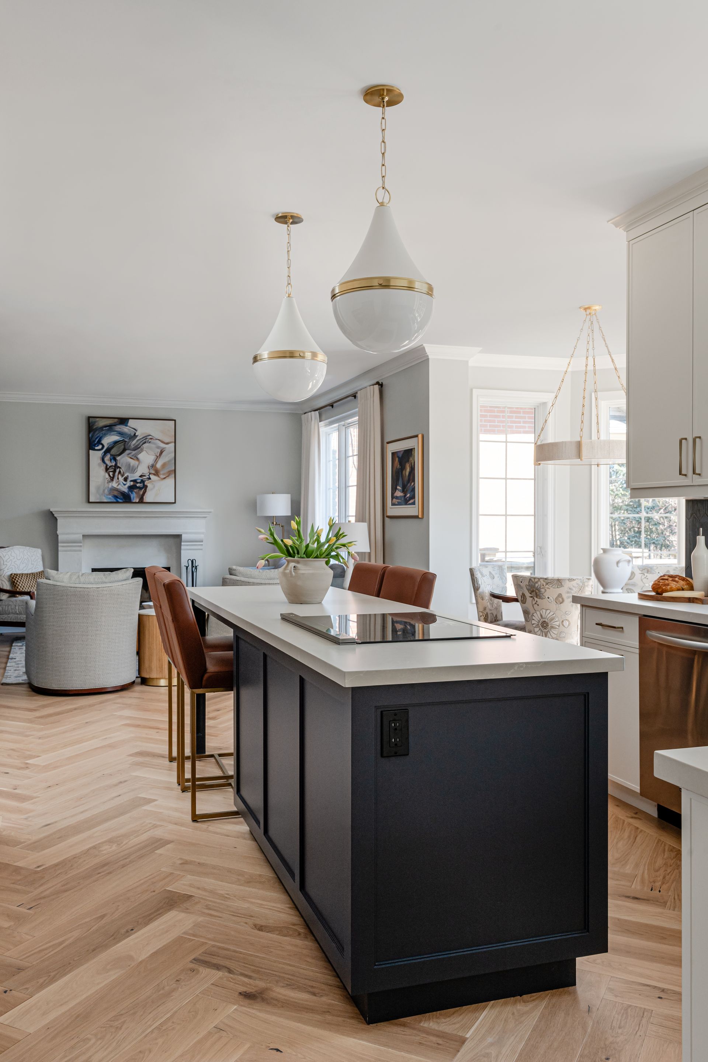
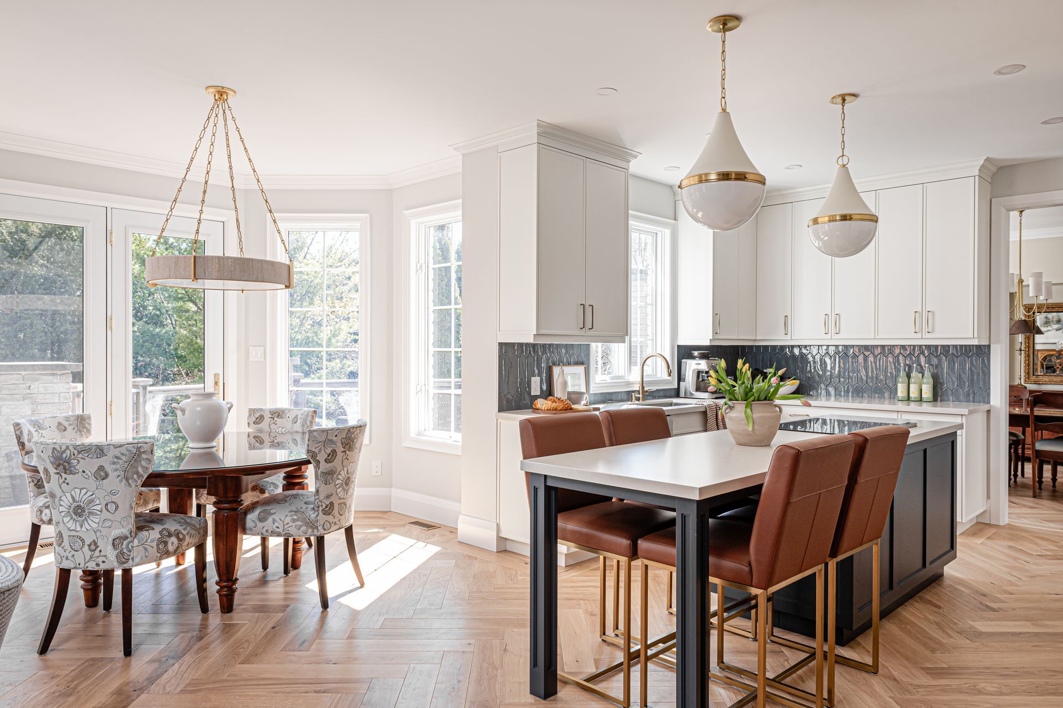
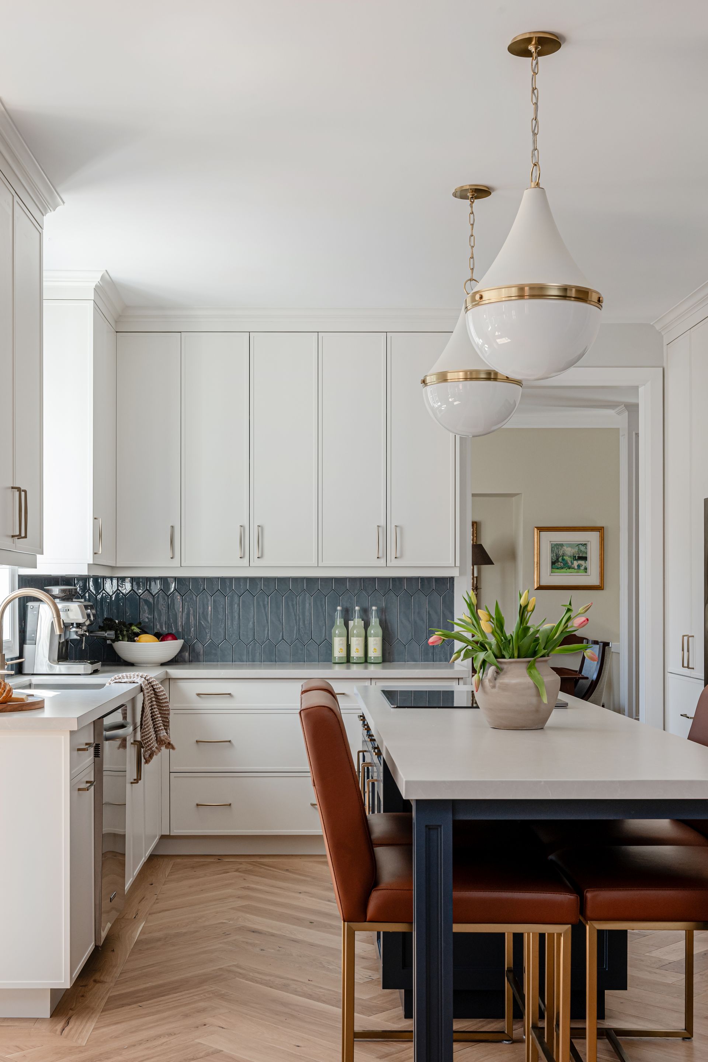
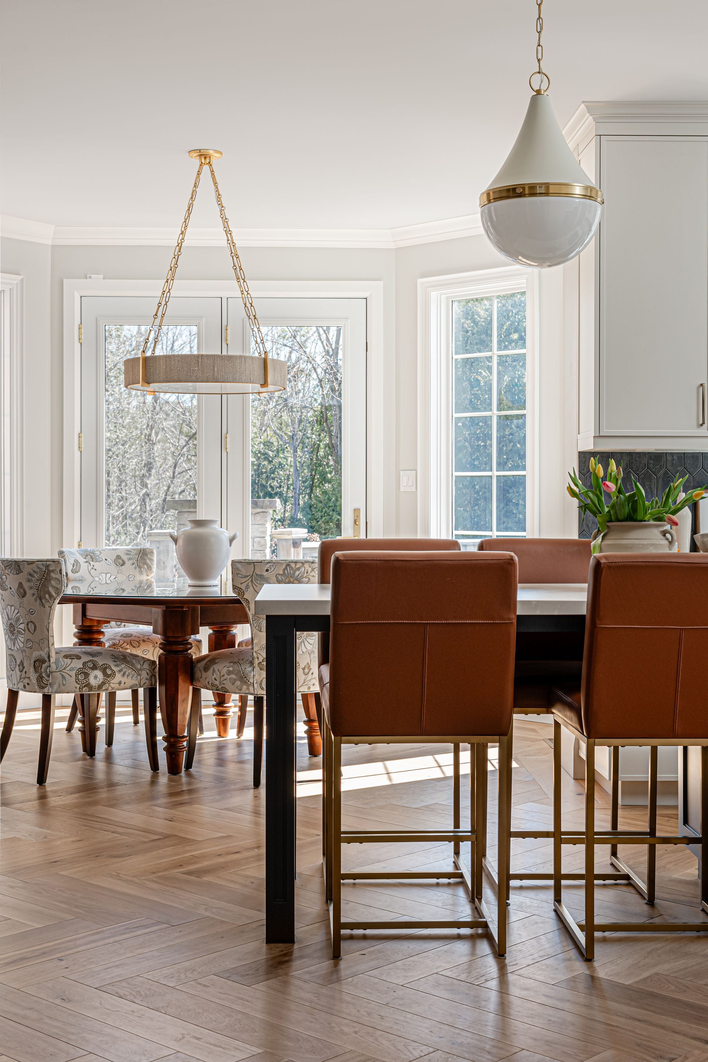
The goal of this main-floor renovation was to completely refresh the home with a sophisticated, contemporary design while enhancing the overall flow and functionality of each space. The transformation included new flooring and tile, raised door heights, an entirely redesigned lighting plan, and thoughtfully selected finishes throughout. Together, these upgrades created a dramatic change, giving the entire main floor a brighter, more elevated feel while maintaining a comfortable and welcoming atmosphere.
Signature Style
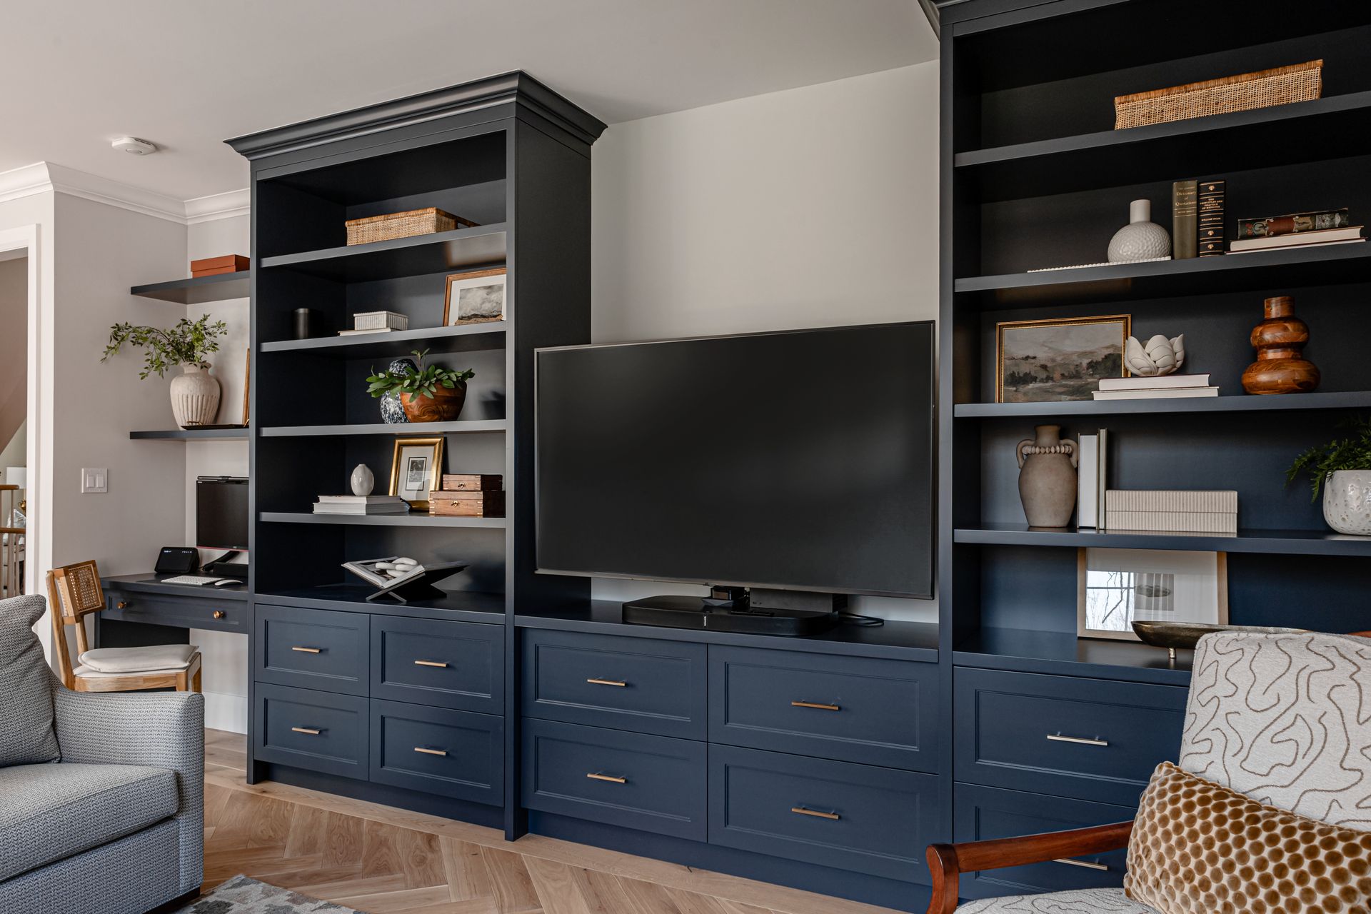
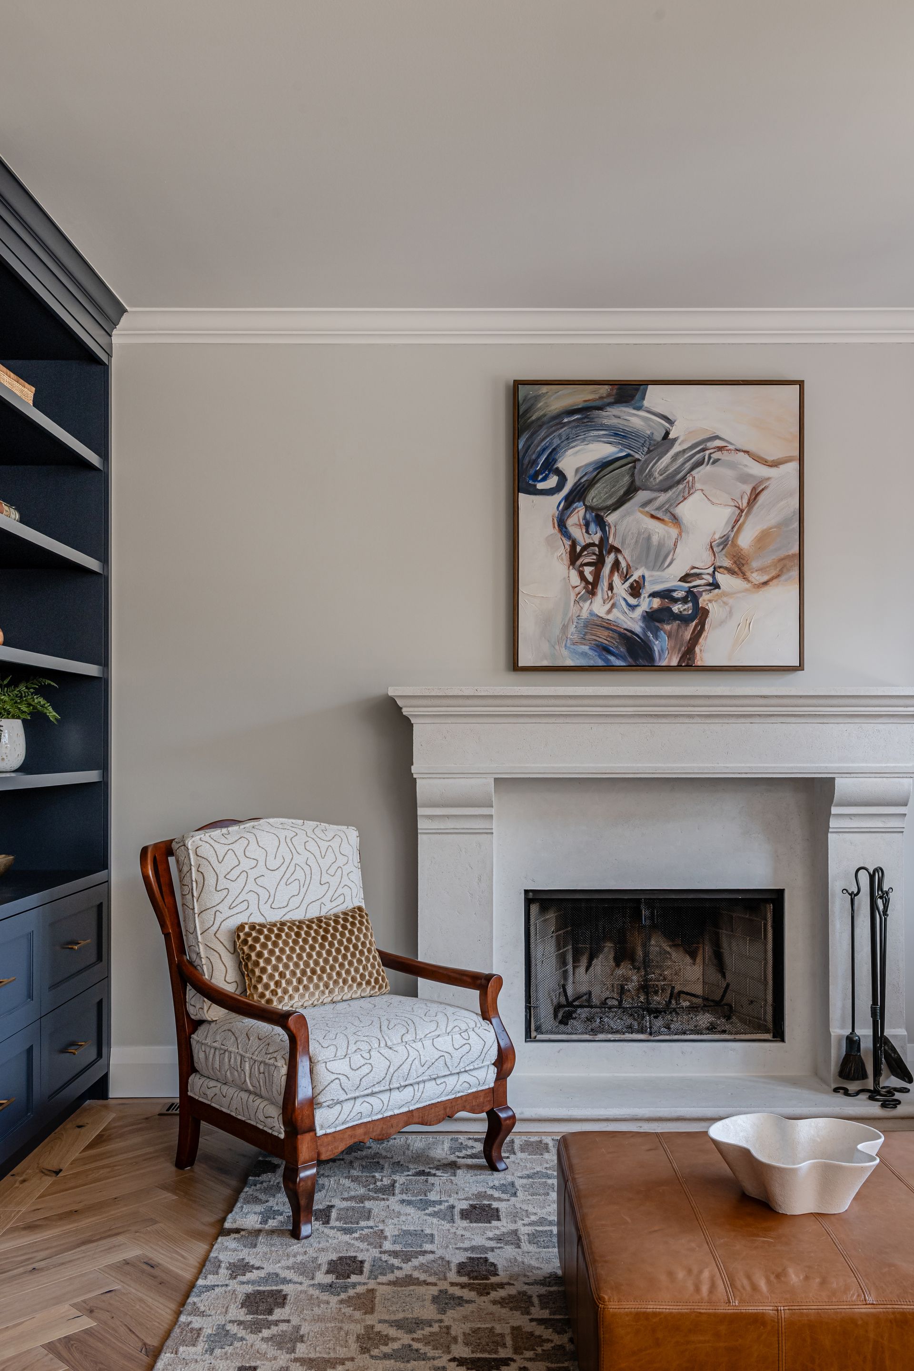
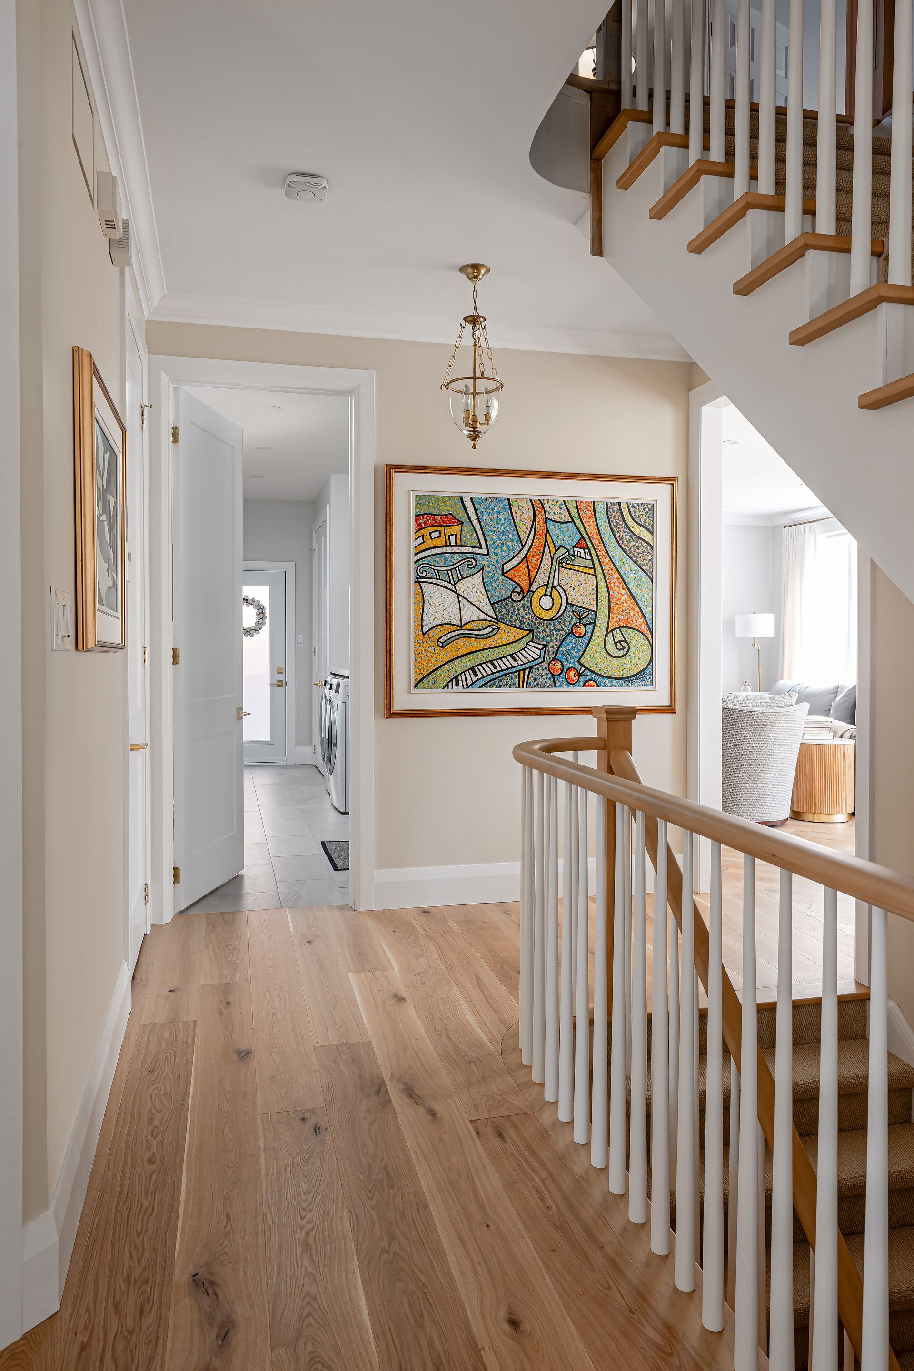
TheNearly every space on the main floor was thoughtfully transformed as part of this extensive renovation. The kitchen was completely redesigned from floor to ceiling, while custom built-ins were added to the sitting area to bring both function and character to the space. New hardwood flooring was installed throughout, featuring a striking wide-plank herringbone pattern and handcrafted borders through the kitchen, dining room, and study.
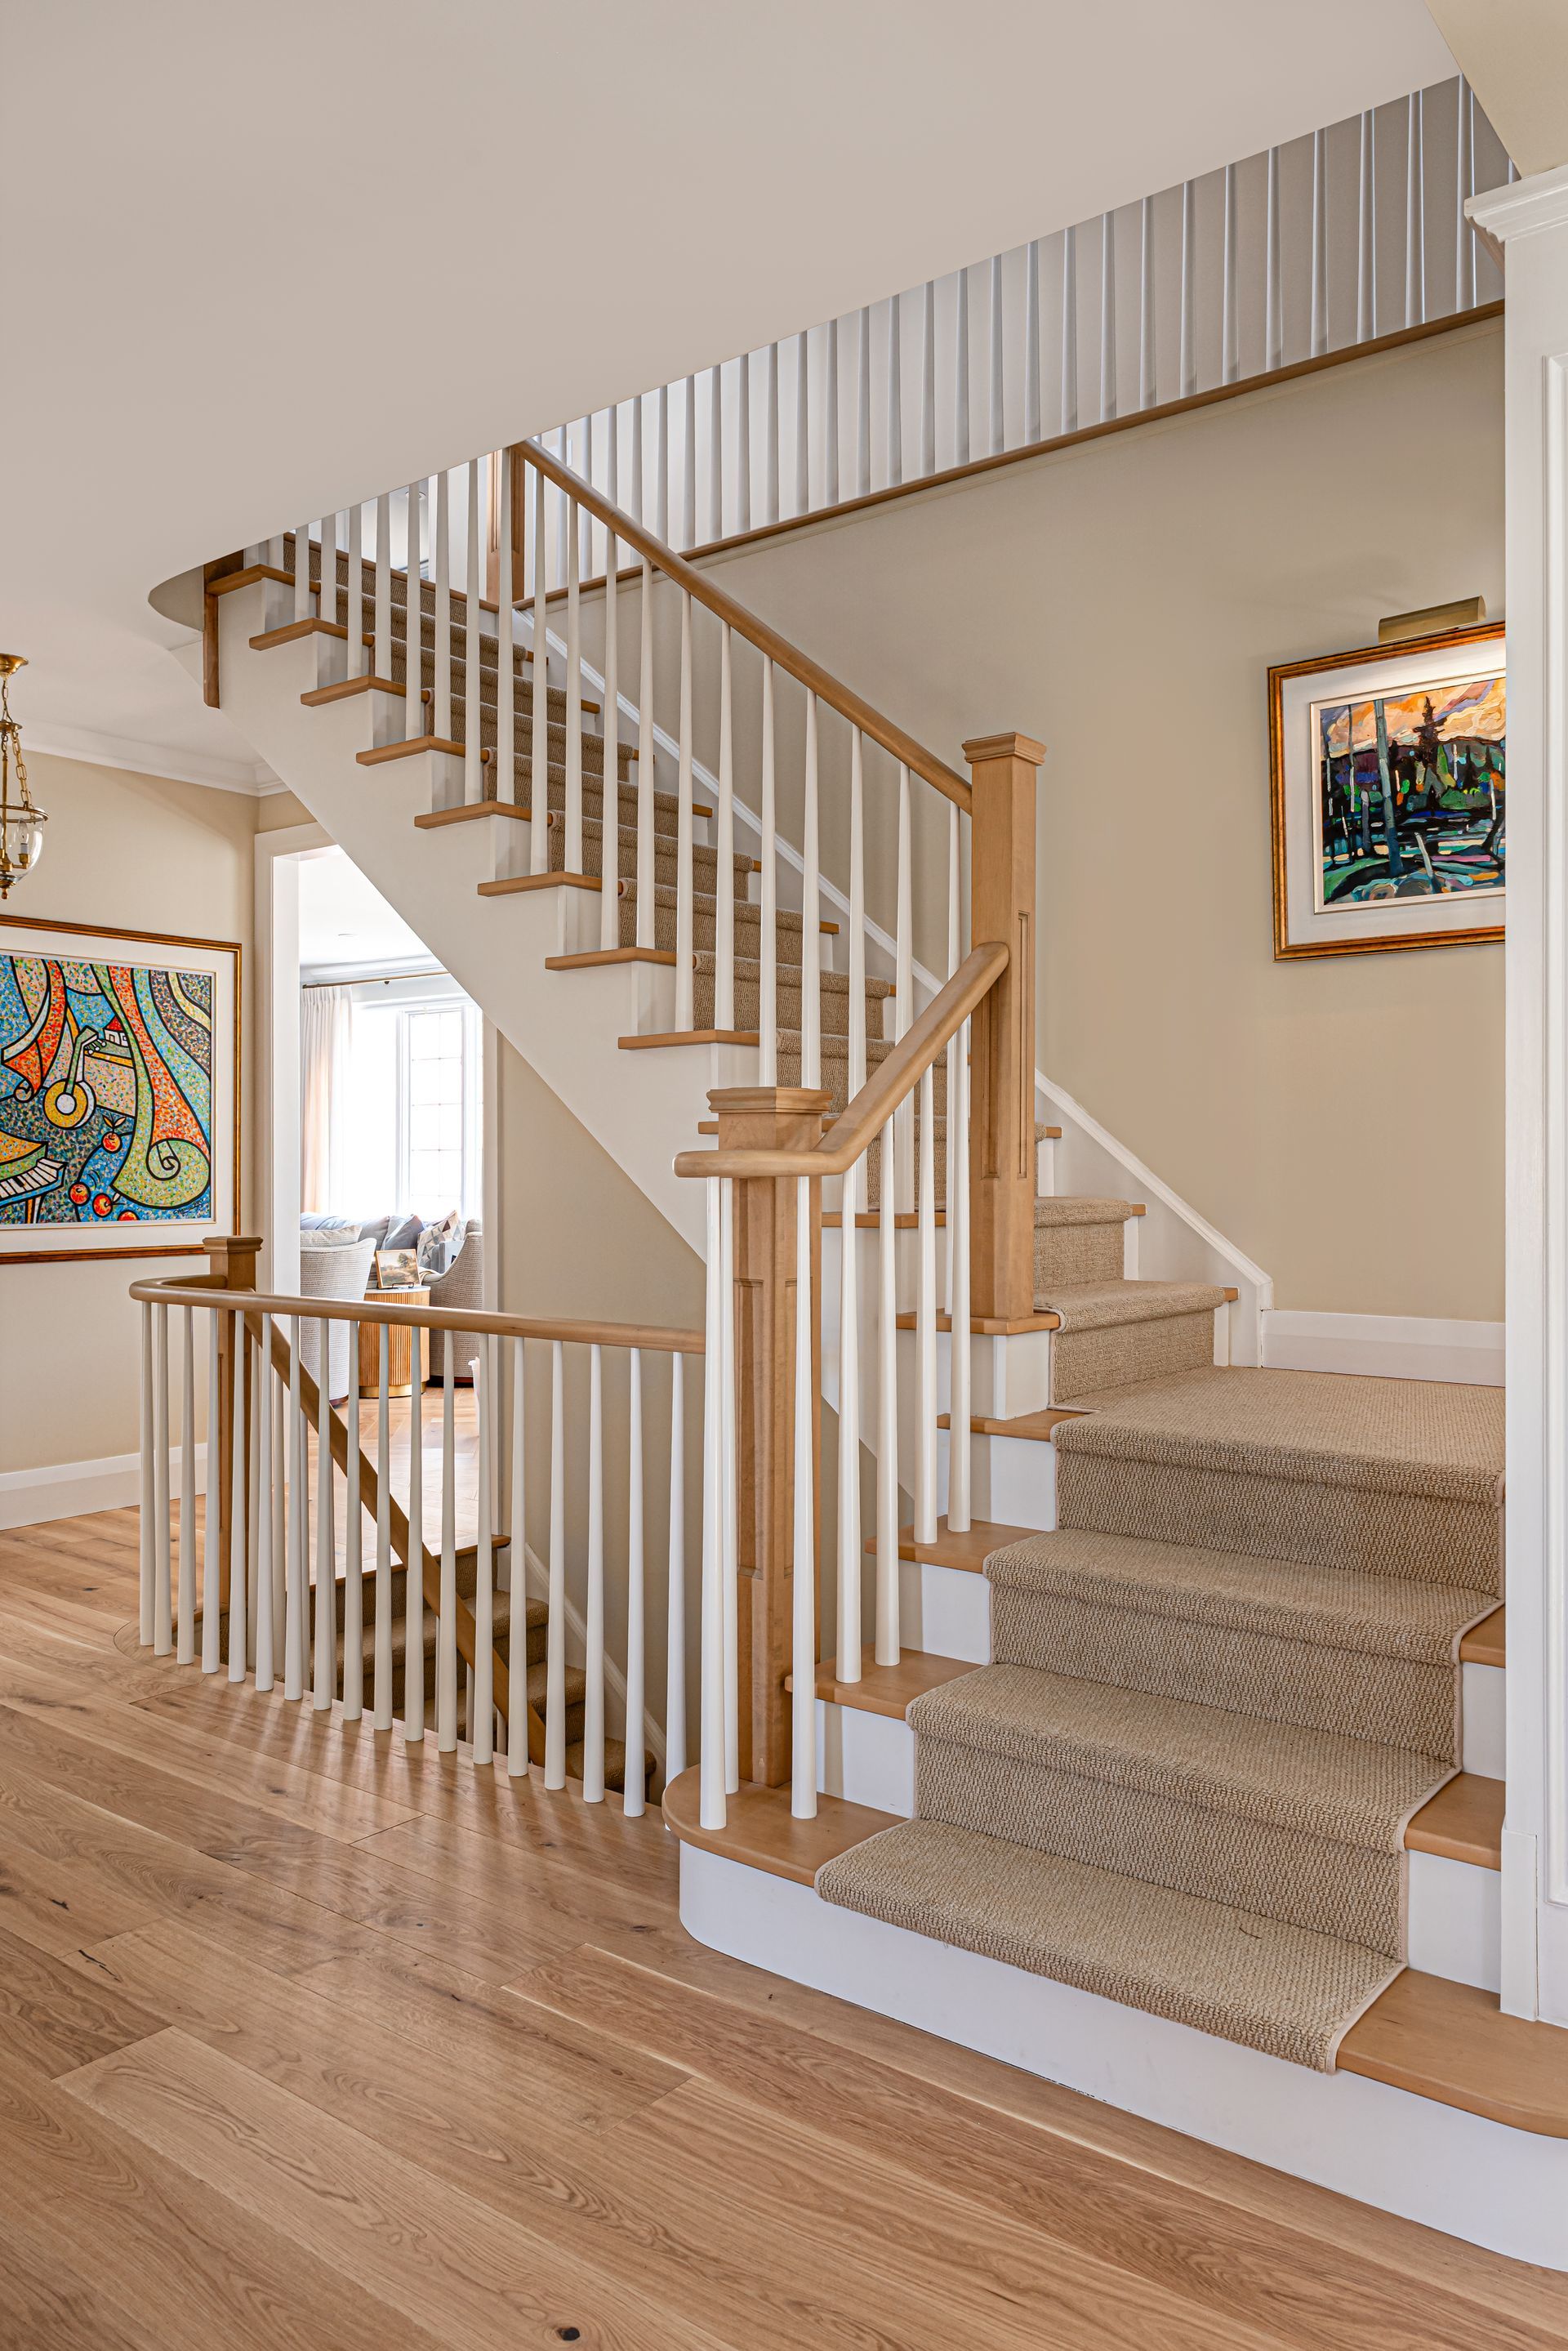
The staircase was refinished with newly capped treads and updated railings designed to complement the new flooring and overall aesthetic of the home. The powder room also received a complete renovation with new tile, vanity, fixtures, and finishes. The transformation continued upstairs, where the hallway carpeting was replaced with hardwood for a more seamless transition between levels. Fresh paint throughout, professionally selected and applied, brought everything together and gave the home a cohesive, refined finish.

To see more photos and learn more about this project, visit our blog.
Whether you need a custom home, an addition or renovation, Kooger has the expertise to manage the process from start to finish.